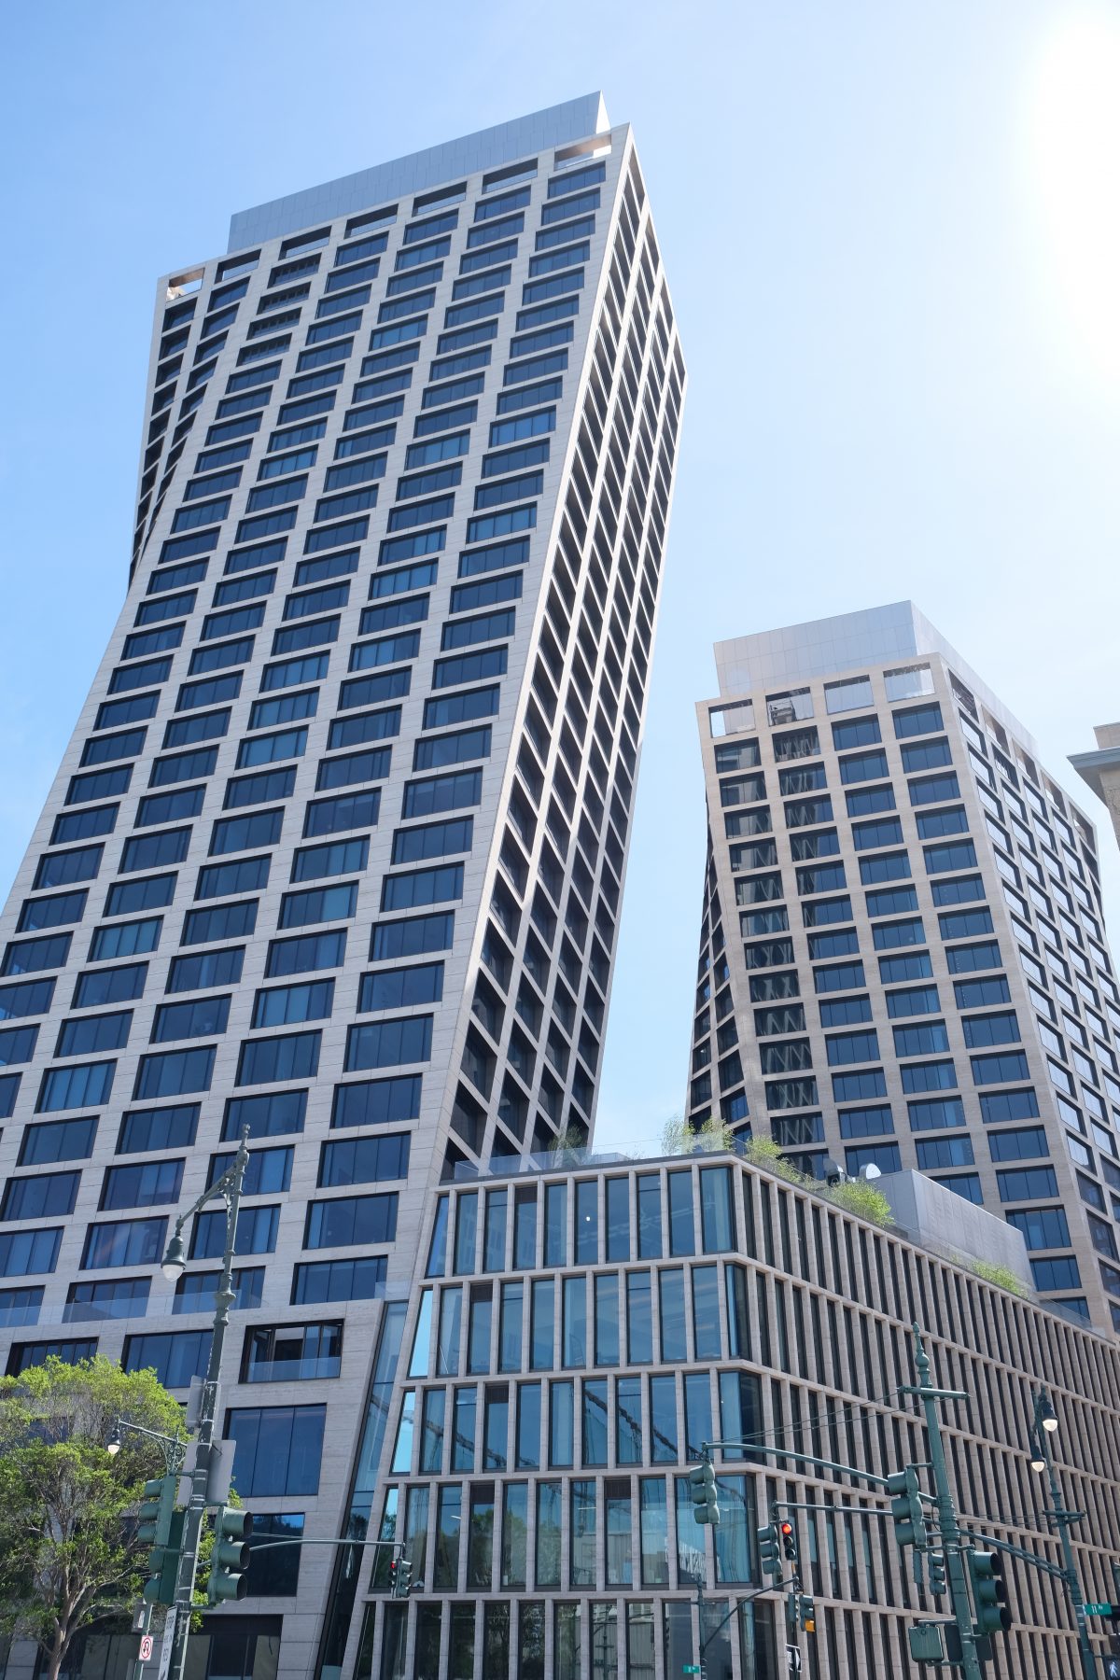
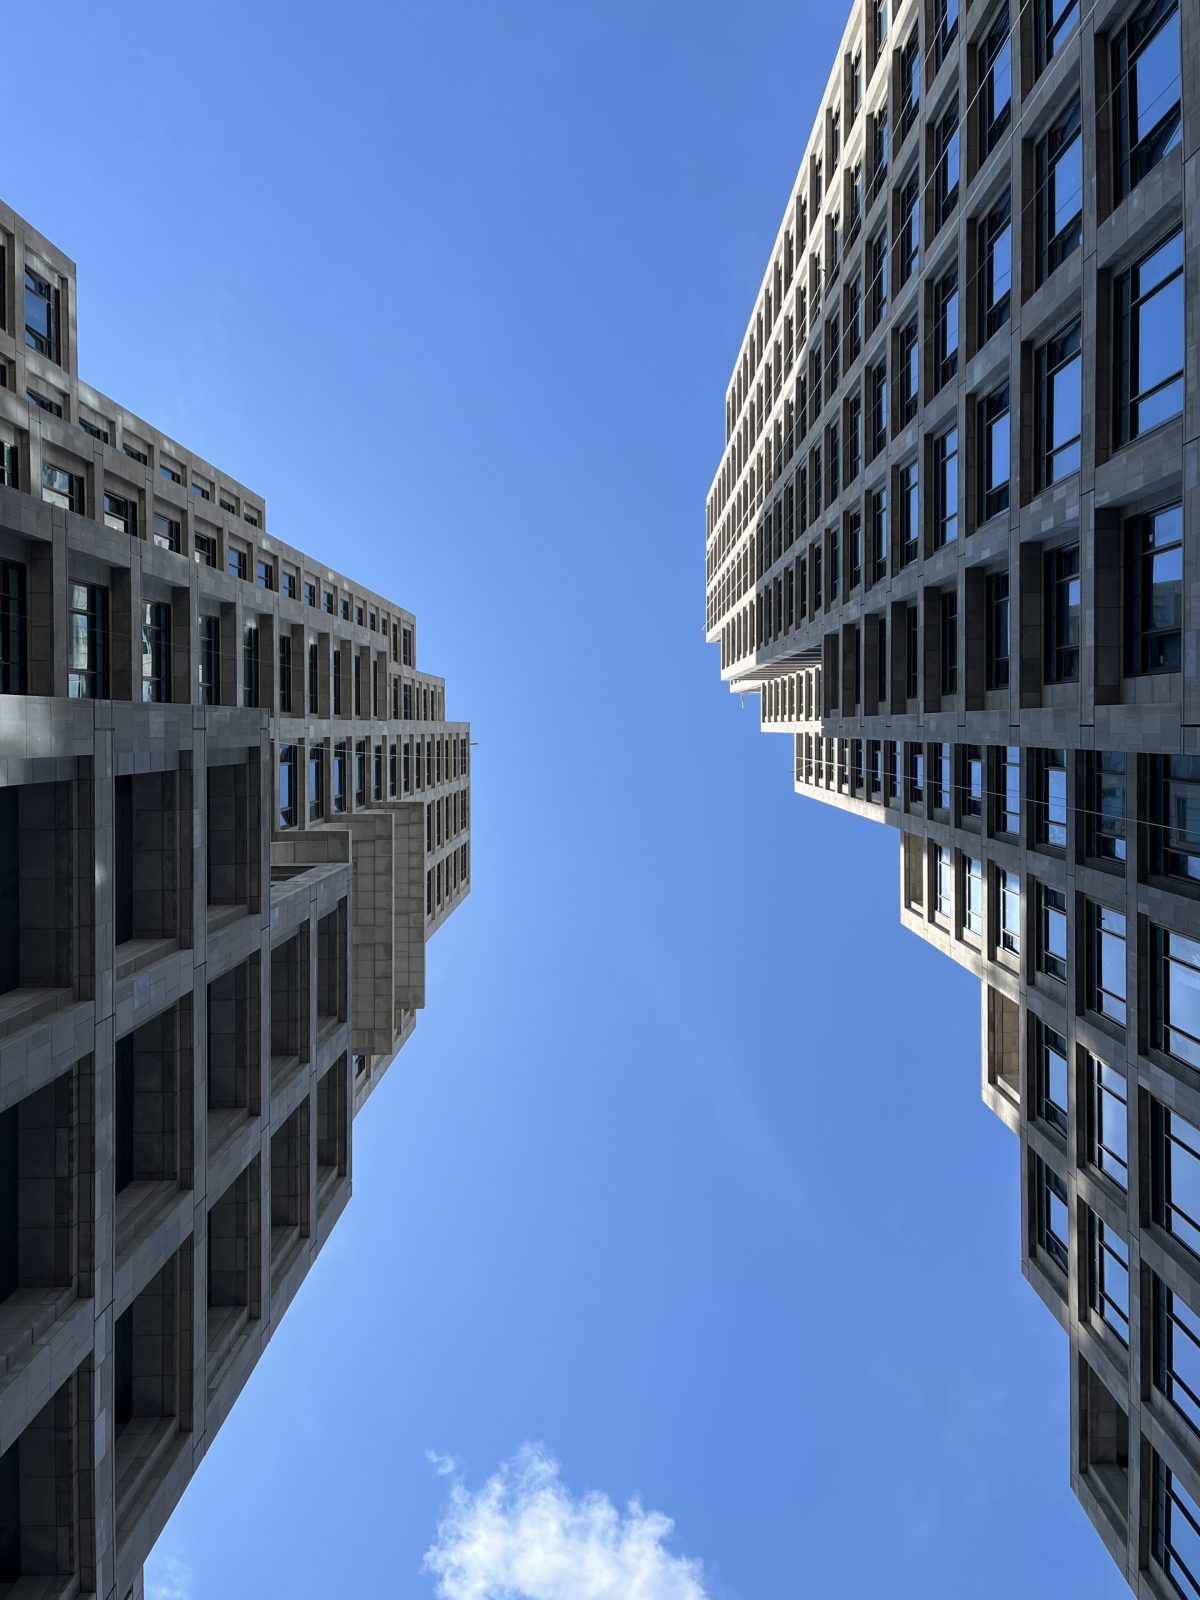
The Two Towers at 80 Clarkson Street

80 Clarkson Street forms a stunning new residential project in Manhattan’s West Village neighborhood. Developed by Zeckendorf Development and Atlas Capital Group and designed by COOKFOX Architects with SLCE Architects as the Architect of Record, the project is a two-tower residential complex that sits along the Hudson River waterfront. The two towers stand at 45 and 37 stories respectively, totaling an area of about 767,000 GSF. About 434,000 GSF is reserved for residential condominiums and amenities including a spa, a pool, a sauna, a fitness studio, wine cellars, screening rooms, and a winter garden for tenants to lounge. 80 Clarkson’s impression on the skyline is felt through its uniquely articulated facade, which is made of prefabricated concrete panels clad with variegated Indiana limestone. The balconies and loggias feature hand-set limestone.
Read more

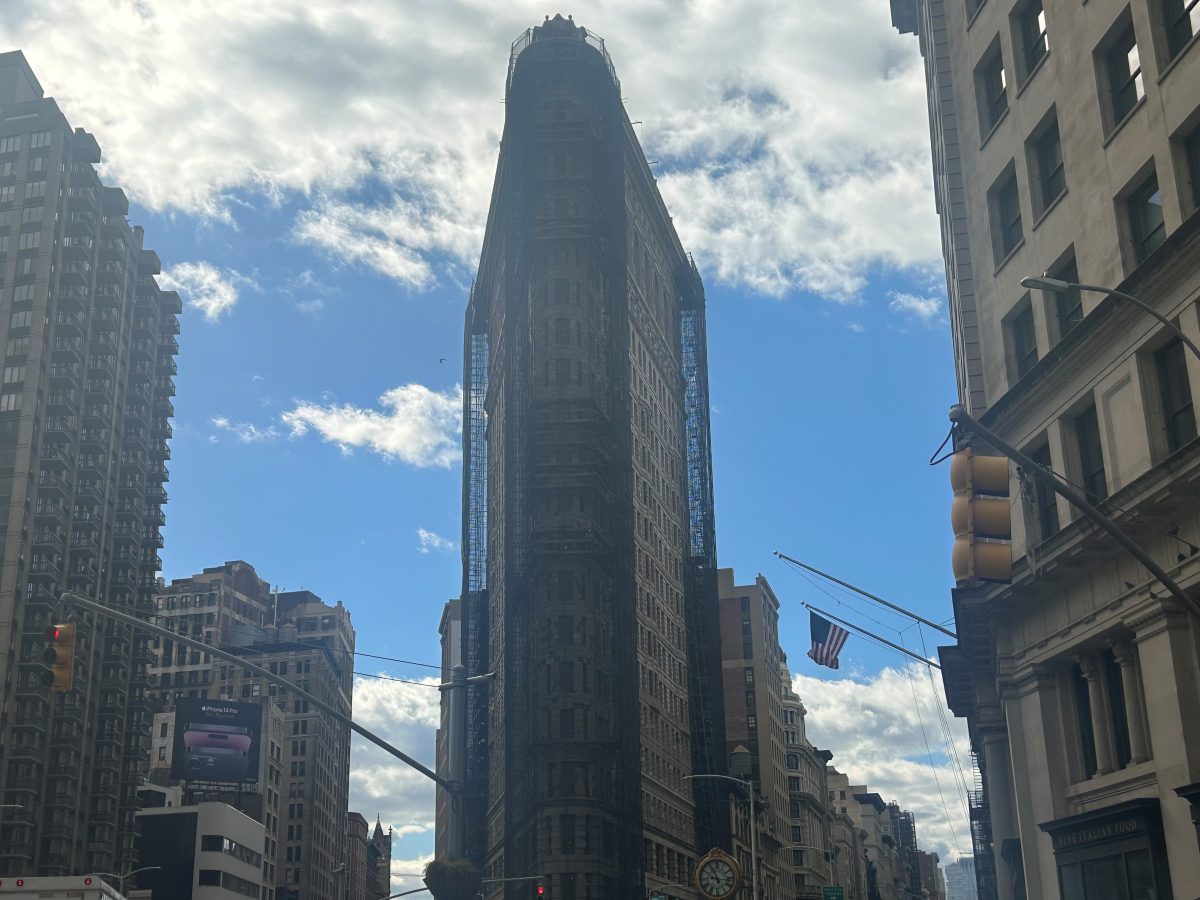
The Office-to-Residential Redevelopment of the Flatiron Building

New York City is home to many of the most iconic buildings in the world. The familiar skyline is displayed on various postcards and photographs and is often referenced in pop culture each day. In addition to being known for its diverse cultures and high-end fashion, the Big Apple is home to many skyscrapers, including One World Trade Center, the Empire State Building, the Chrysler Building, and of course, the Flatiron Building. Originally designed by Daniel Burnham and completed in 1902, the Flatiron Building sits at 175 Fifth Avenue in the heart of its namesake, the Flatiron District. The structure was one of the earliest skyscrapers in New York City history and quickly became one of its top tourist attractions, mainly due to its unique triangular shape. In 1966, the Flatiron Building was designated as a landmark in New York City and would become a National Historic Landmark in 1989. The Flatiron Building was originally developed as offices for the Fuller Company and remained as such until 2019 when Macmillan Publishers left the building.

Read more

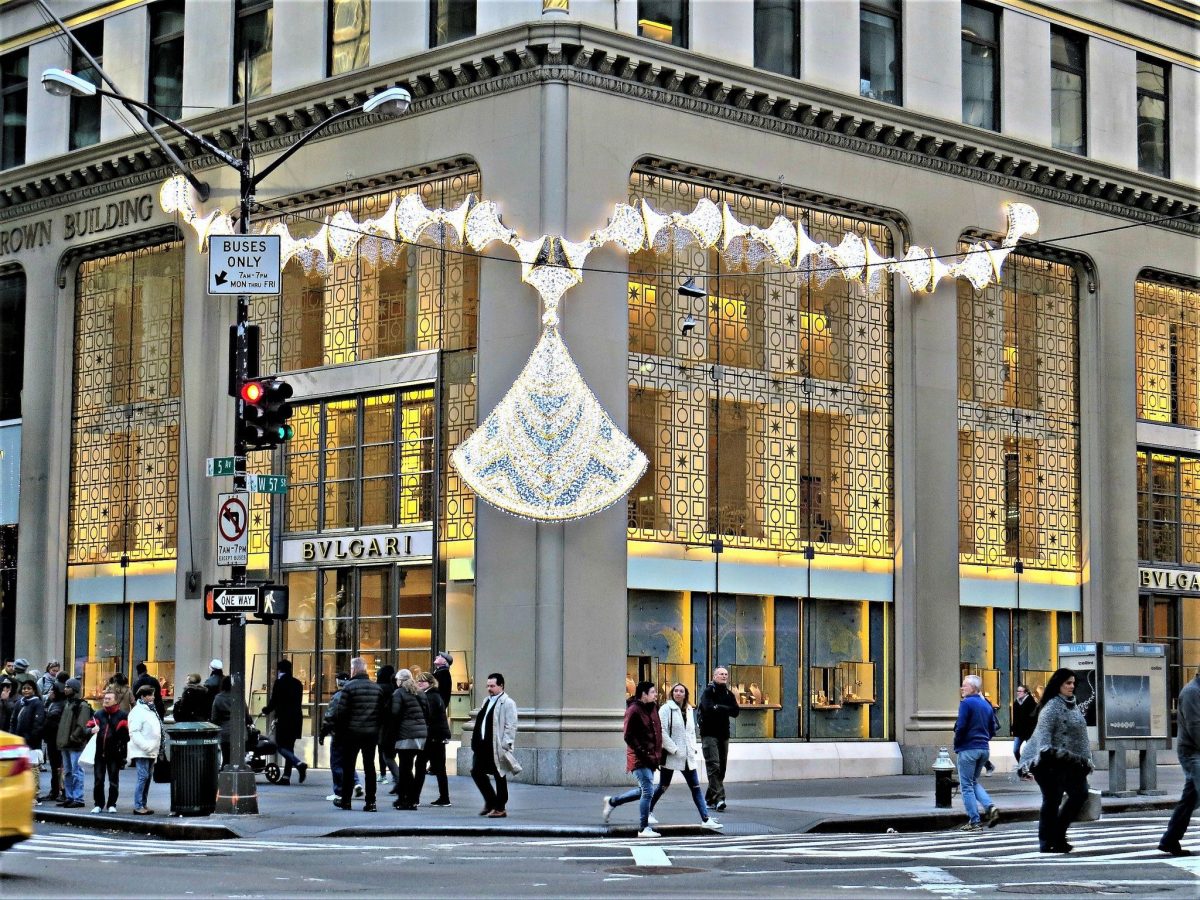
Fifth Avenue Retail Projects

When people think of New York City, they think of the bright lights, the larger-than-life skyscrapers, the diverse cultures, the endless activities, and landmarks that attract millions of tourists worldwide each year. As a cultural epicenter, the Big Apple has plenty to offer. It is, of course, also home to many of the flagship locations of some of the most famous and recognizable brands in the world, namely on Fifth Avenue. Fifth Avenue has a longstanding history spanning as far back as the 19th century, with iconic brands such as Gucci, Armani, Nike, Prada, Versace, and Louis Vuitton establishing their own retail stores along the well-known avenue. We are proud to say that GMS has extensive experience when it comes designing structures to support and help realize the visions of these unique shopping environments. Nationwide, we have been involved in retail projects from new, ground-up constructions to renovations. We work with a wide variety of materials to solve unique challenges that may arise. The GMS team are experts at analyzing complex geometries of architectural amenities, unique storefront systems, canopies, and stairs.

Read more

One High Line

This past year, construction was completed at One High Line in the Chelsea neighborhood of Manhattan. The 900,000 sf mixed-use development consists of two towers, standing at 38-stories and 28-stories respectively, with a total of 236 condominium units. Each structure sits on top of a five-story podium building at 76 Eleventh Avenue on a trapezoid-shaped plot of land. The towers house approximately 18,000 sf of amenity spaces, including retail, additional residences, and back-of-house support spaces. There is also a planned hotel feature that will be managed by Faena Hotel and will open in the near future.

Read more

ASCE 7-28 Committee Announcement

Left side Image: Back row: Mark Beltramello, Sebastian Delgado, Sara McMonagle, May Thu Nwe Nwe, Isabel Lorenzo, and Ramon Gilsanz; Seated: Dan Eschenasy, Phoebe Wang, and Adrianna Early. Right side Image: Ana Gallego and Eugene Kim.

Congratulations to several members of our GMS staff who have volunteered and been selected to serve as part of the American Society of Civil Engineers (ASCE) 7-28 committees!

Read more

Upcoming Talks: Façades+ and Building Codes

This coming Thursday will be a big day for GMS!

Jose Mendoza, AIA will be speaking at The Architect’s Newspaper’s Façade+ Conference of 2023 on March 30, 2023. The event will go on for two days, with the symposium being held on March 30th from 8 A.M. to 7 P.M.  at the Metropolitan Pavilion located in 125 West 18th Street, New York, NY. The second day will consist of workshops that will be held on March 31st at the New York Law School located at 185 West Broadway, New York, NY. You can register to attend the event here.

Principal Forensic Engineer Dan Eschenasy was invited to present at ASCE – Metropolitan Section’s 9th Annual RA Lecture on Thursday, March 30, 2023 from 6 P.M to 7 P.M EST. Dan will discuss building code requirements for Foundation Design and outline his views on the need for a published standard of care for geotechnical engineering, and the risks posed by the delegated design. You can register to attend the online webinar here.

Read more

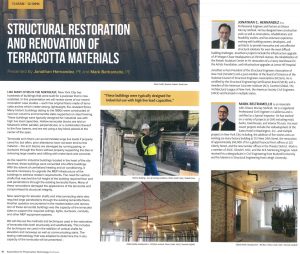
Jonathan Hernandez and Mark Beltramello Present at the 2023 APT Northeast Annual Meeting & Symposium!

On March 3, 2023, Jonathan Hernandez and Mark Beltramello served as presenters at APT Northeast’s 2023 Annual Meeting & Symposium at the Hawthorne Hotel in Salem, MA!

During their presentation, Jonathan and Mark discussed the structural restoration and renovation of terracotta materials, which included the implications and challenges that they have encountered in the terracotta buildings that have been restored, renovated, and repurposed. As they explained, the buildings containing terracotta arches and flat terracotta arch slabs utilize terra cotta as a load-bearing structural material. Also discussed was the history of these floor slab systems, and how much they’ve changed over time since being developed in 1871.

A few of their more recent case studies that were covered during their presentation included Manhattan Eye, Ear, & Throat Hospital (MEETH), 2 Bryant Park, the Flatiron Building, and 230 Park Avenue South, all of which contain flat terracotta arches.

You can read the full program here.

Read more